
Use coupon code WELCOME10 for 10% off your first order.

Cart 0

No more products available for purchase

Is this a gift?
Subtotal Free
Taxes, and discount codes are calculated at checkout
Interior design floor plan layout

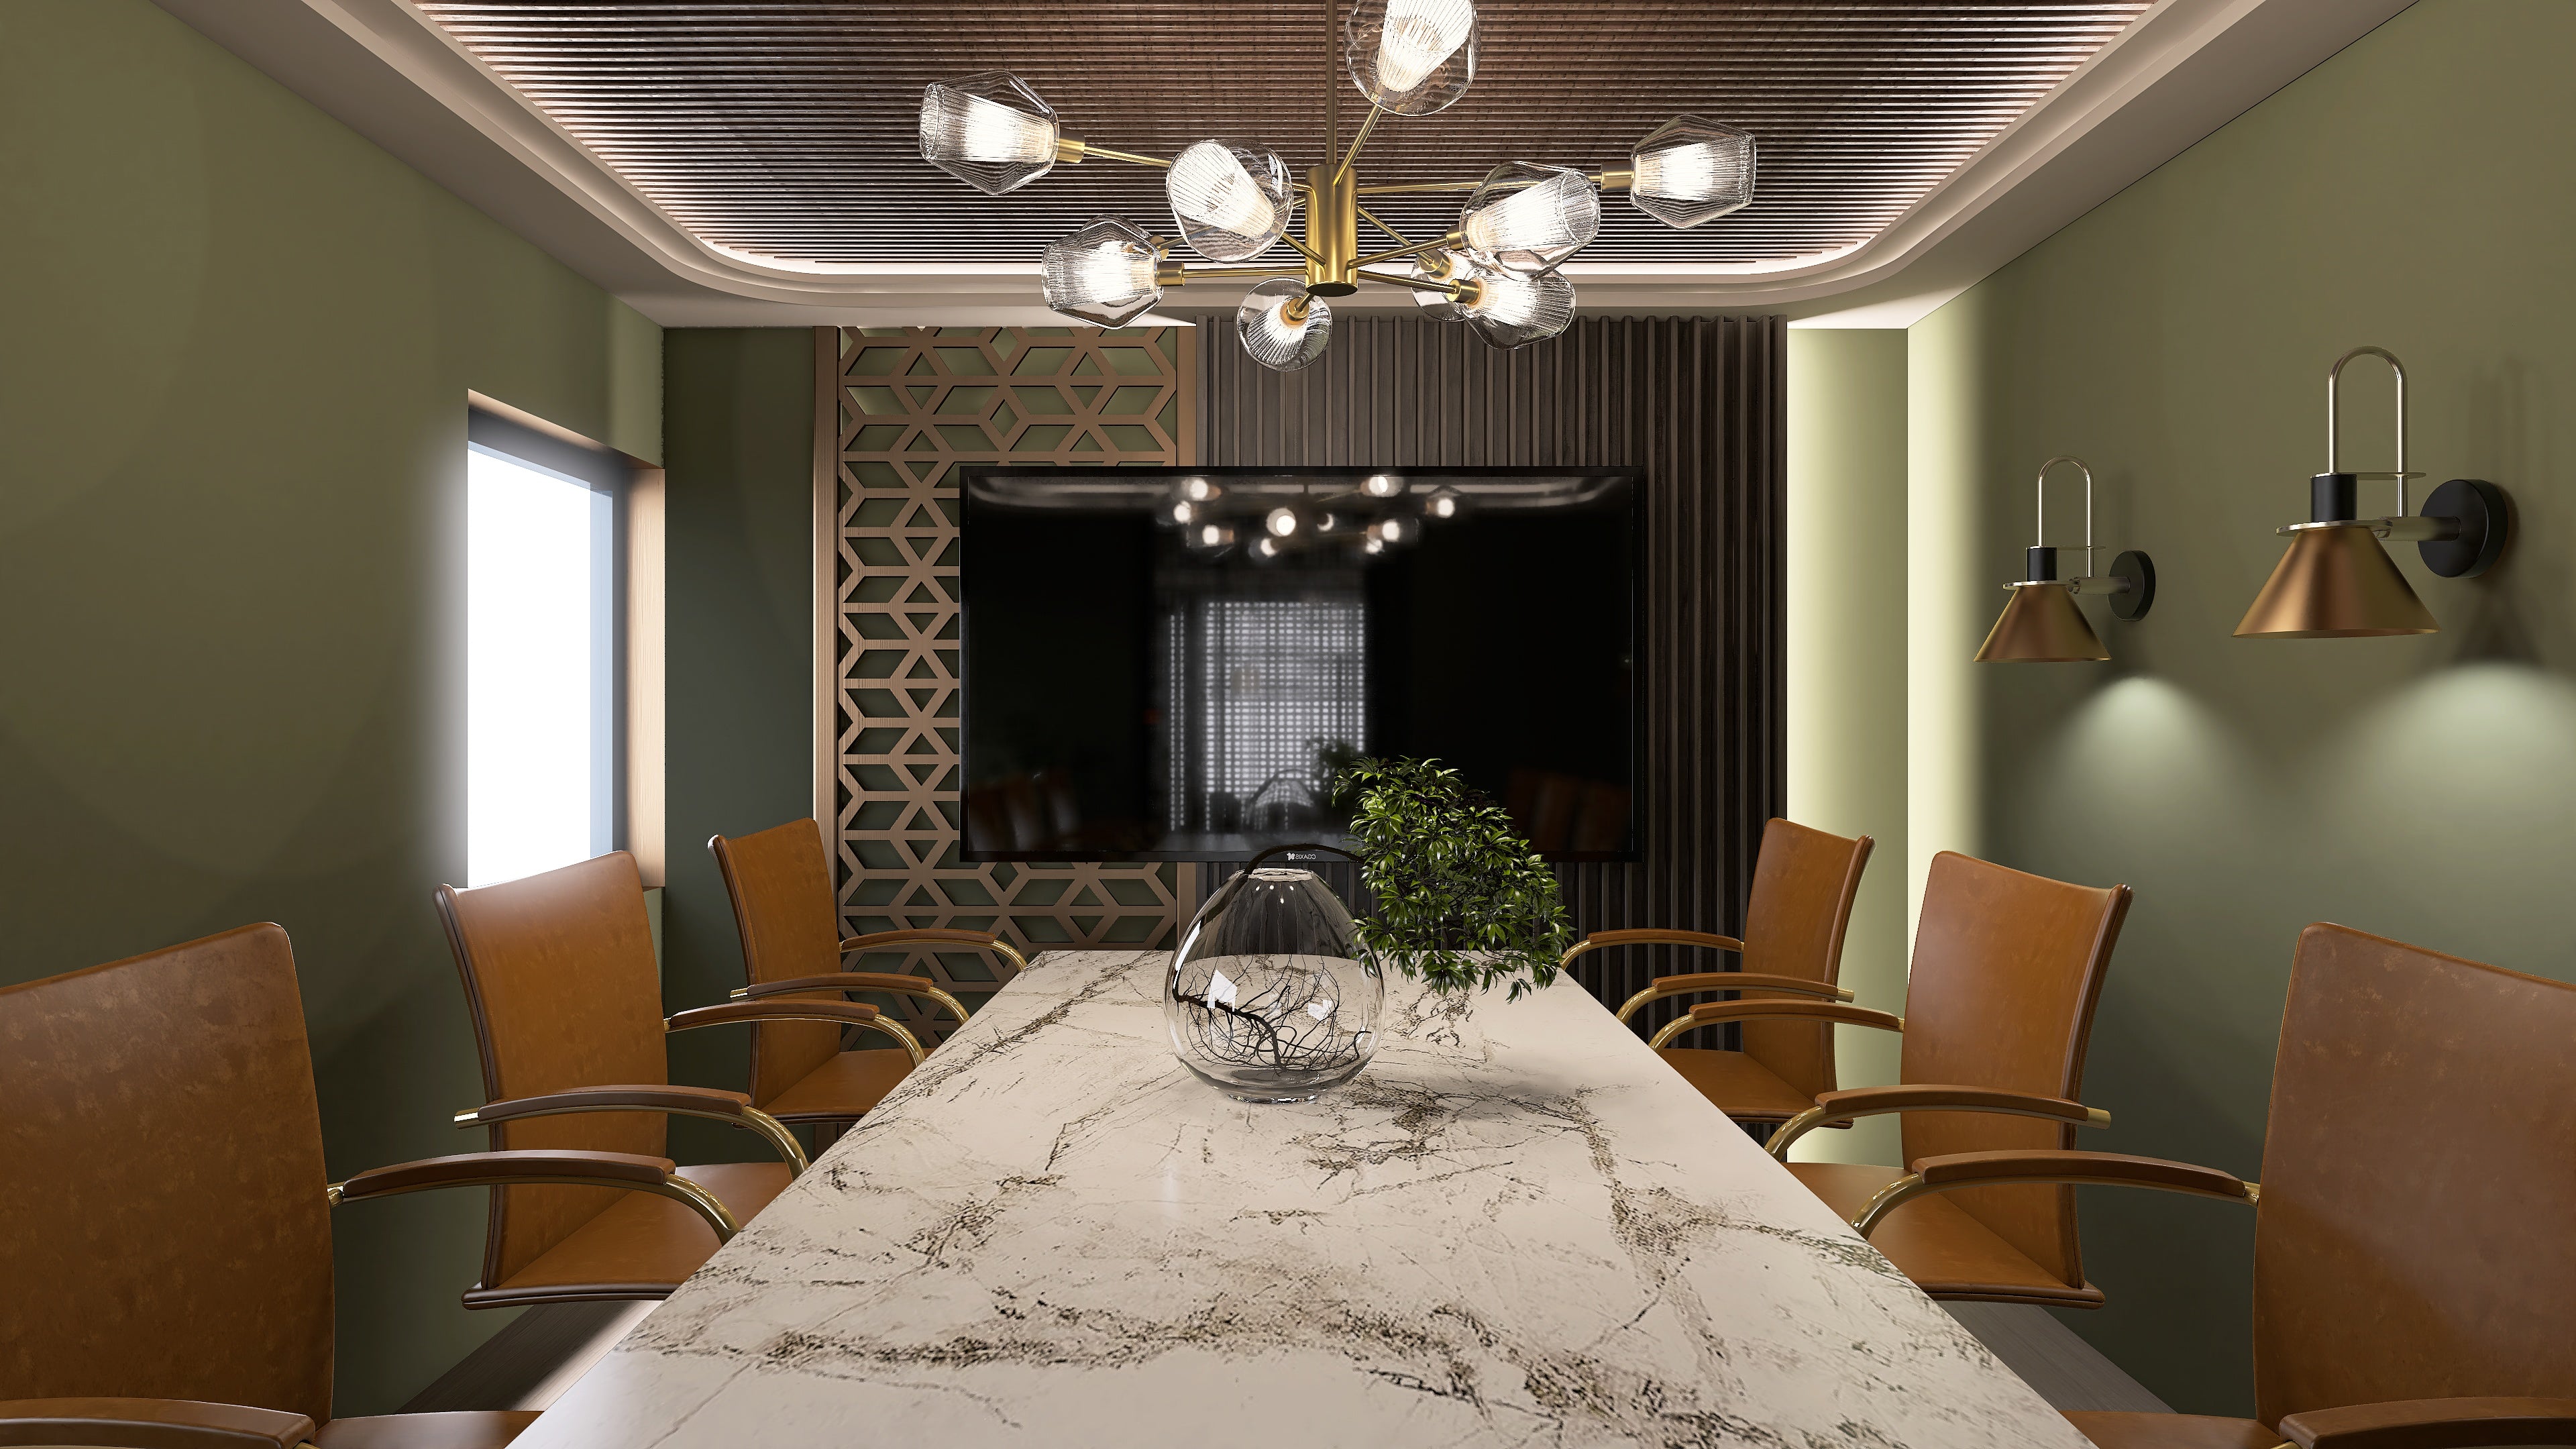
Meeting Room

nottingham | united kingdom

PRIVATE CAR FIRM

Interior design floor plan layout

Project overview

The brief for this space was to create a 6-person executive board room to meet suppliers and clients, in keeping with the rest of the office design style.

Key Features

༶ Statement media wall for presentations

༶ A warm, timeless palette with olive greens, walnut and tan leather
Meeting room floor plan
Detailed floor plan design
Meeting room architectural
Interior design floor plan layout
Meeting room interior
Floor plan architectural render